(210) 807-8808 j@parkerholdings.com Trophy Properties, LLC
    Traffic Dashboard
    Home
    • About
      • Testimonials
      • Meet The Team
    • Find Homes
      • Local Properties
      • Featured Properties
      • Home Valuation
    • Resources
      • Sell My Home
    • Commercial Real Estate
    • Custom Home Builder
    • Buying
    • Contact
    Traffic Dashboard
    Jay Parker
    (210) 807-8808 j@parkerholdings.com
    • Trophy Properties, LLC
      10004 Johns Rd.
      Boerne, TX 78006
      (210) 807-8808
      asst@parkerholdings.com
    Company
    • Home
    • About
    • Testimonials
    • Contact
    Services
    • Buying
    • Selling
    • Home Valuation
    • Mortgage Calculator
    Explore
    • Property Search
    • Featured Properties
    • Communities
    Local Guide
    • Search by City
    • Search by Subdivision
    • Search by Zip
    • Search by Area
    Legal
    • Privacy
    • Terms
    • DMCA
    • Accessibility
    • Fair Housing
    Account
    • Dashboard
    • Logout
    • Login
    Jay Parker - Footer Logo
    ©2026 Trophy Properties, LLC. All rights reserved.
    Website built by CloseHack.
    • Texas Real Estate Commission Consumer Protection Notice
    LERA MLS

    Information provided Courtesy of LERA MLS - Local Expertise Regional Access. IDX information is provided exclusively for consumers' personal, non-commercial use and may not be used for any purpose other than to identify prospective properties consumers may be interested in purchasing. Information is believed to be accurate but not guaranteed. Provided courtesy of the San Antonio Board of Realtors. Copyright 2025 LERA MLS, All Rights Reserved.

    Return
    • All Types
    • House+2 more
    • Price
    • Bed/Bath
    • Size
    • Dates
    • Filters
    • Amenities
    • Save
    • Share
    Listings
    No results
    Sort
    Home / Canyon Lake / 1117 Hidden Forest
    1117 Hidden Forest Canyon Lake, TX 78133 1117 Hidden Forest Canyon Lake, TX 78133 1117 Hidden Forest Canyon Lake, TX 78133 1117 Hidden Forest Canyon Lake, TX 78133 1117 Hidden Forest Canyon Lake, TX 78133 1117 Hidden Forest Canyon Lake, TX 78133 1117 Hidden Forest Canyon Lake, TX 78133 1117 Hidden Forest Canyon Lake, TX 78133 1117 Hidden Forest Canyon Lake, TX 78133 1117 Hidden Forest Canyon Lake, TX 78133 1117 Hidden Forest Canyon Lake, TX 78133 1117 Hidden Forest Canyon Lake, TX 78133 1117 Hidden Forest Canyon Lake, TX 78133 1117 Hidden Forest Canyon Lake, TX 78133 1117 Hidden Forest Canyon Lake, TX 78133 1117 Hidden Forest Canyon Lake, TX 78133 1117 Hidden Forest Canyon Lake, TX 78133 1117 Hidden Forest Canyon Lake, TX 78133 1117 Hidden Forest Canyon Lake, TX 78133 1117 Hidden Forest Canyon Lake, TX 78133 1117 Hidden Forest Canyon Lake, TX 78133 1117 Hidden Forest Canyon Lake, TX 78133 1117 Hidden Forest Canyon Lake, TX 78133 1117 Hidden Forest Canyon Lake, TX 78133 1117 Hidden Forest Canyon Lake, TX 78133 1117 Hidden Forest Canyon Lake, TX 78133 1117 Hidden Forest Canyon Lake, TX 78133 1117 Hidden Forest Canyon Lake, TX 78133 1117 Hidden Forest Canyon Lake, TX 78133 1117 Hidden Forest Canyon Lake, TX 78133 1117 Hidden Forest Canyon Lake, TX 78133 1117 Hidden Forest Canyon Lake, TX 78133 1117 Hidden Forest Canyon Lake, TX 78133 1117 Hidden Forest Canyon Lake, TX 78133 1117 Hidden Forest Canyon Lake, TX 78133 1117 Hidden Forest Canyon Lake, TX 78133 1117 Hidden Forest Canyon Lake, TX 78133 1117 Hidden Forest Canyon Lake, TX 78133 1117 Hidden Forest Canyon Lake, TX 78133 1117 Hidden Forest Canyon Lake, TX 78133 1117 Hidden Forest Canyon Lake, TX 78133 1117 Hidden Forest Canyon Lake, TX 78133 1117 Hidden Forest Canyon Lake, TX 78133 View All Photos

    $850,000

    | Active

    1117 Hidden Forest

    Canyon Lake, TX 78133

    3,353
    Square Feet
    4
    Beds
    3.5
    Baths
    1.05
    Acres
    33
    Days on Market
    2004846
    MLS#
    House
    Structure
    Residential
    Zone
    Contact

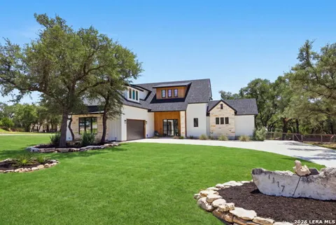
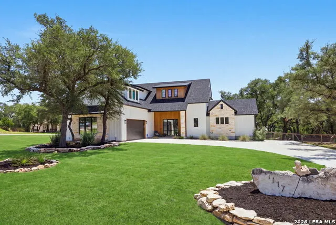
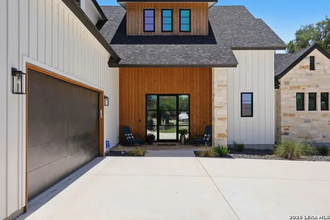
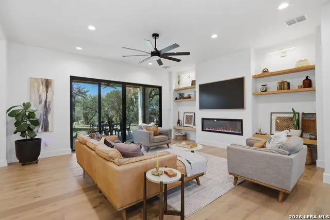
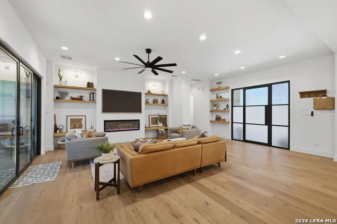
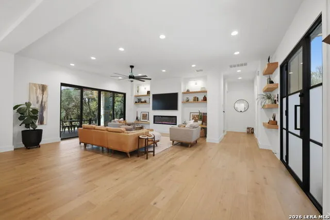
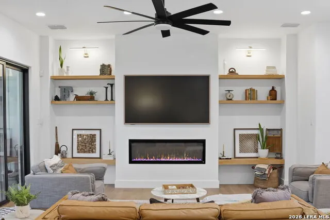
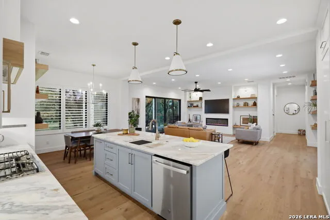
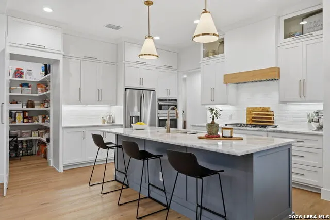
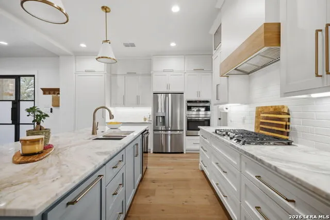
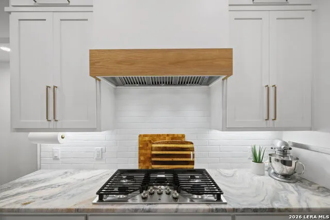
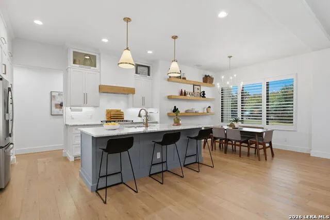
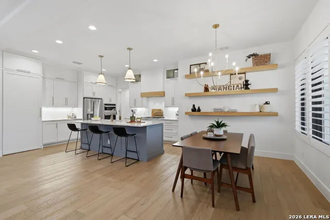
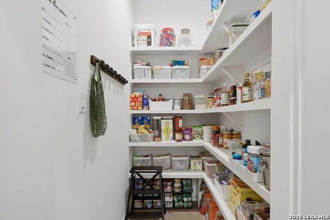
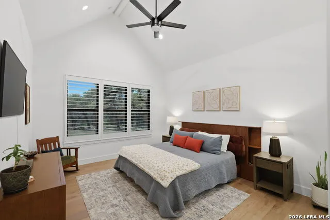
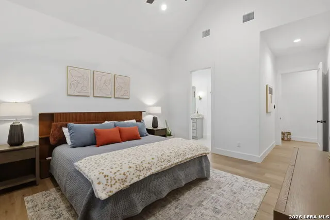
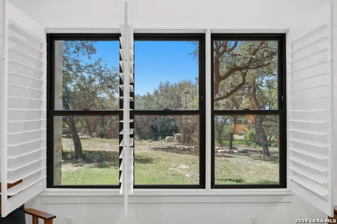
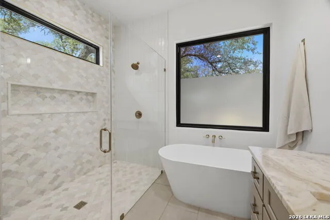
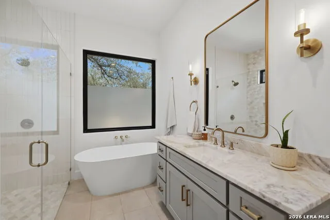
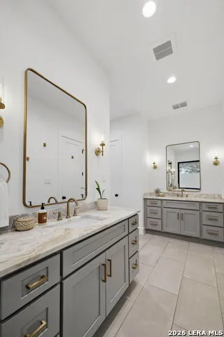
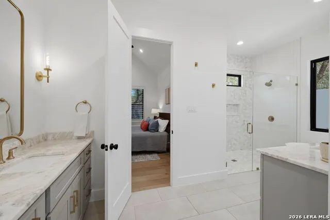
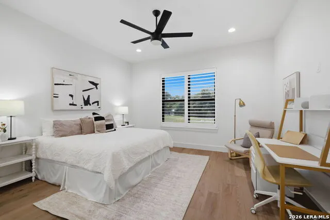
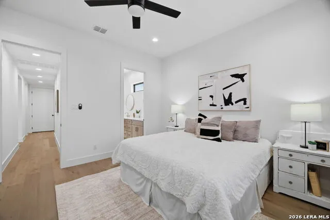
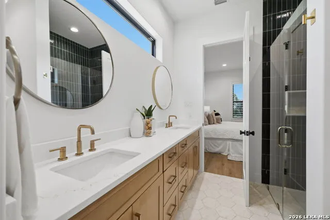
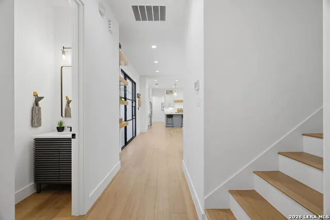
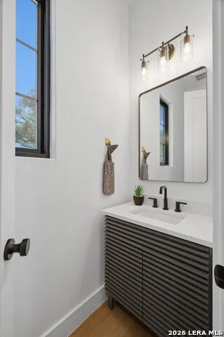
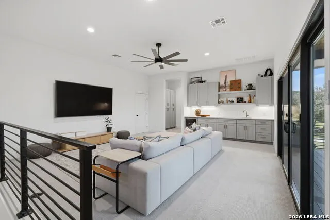
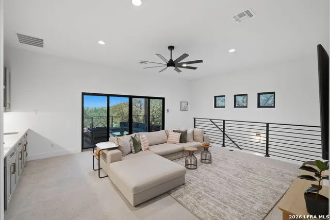
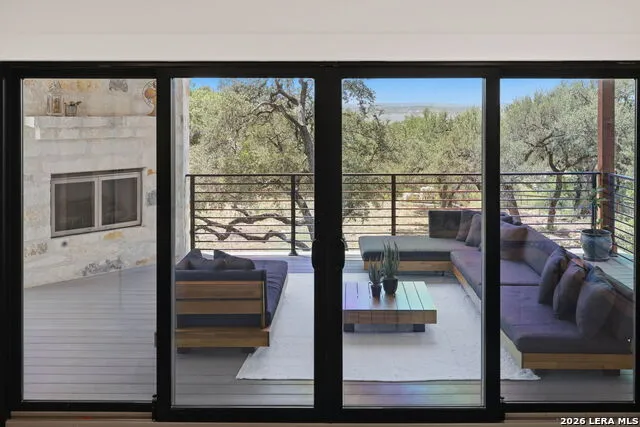
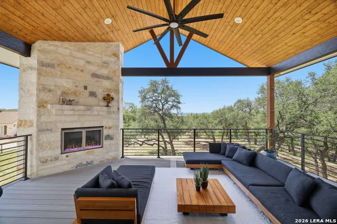
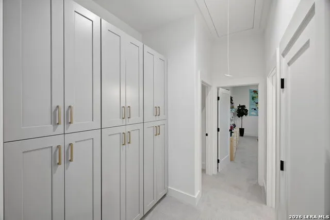
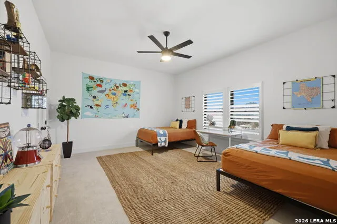
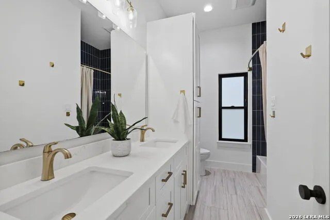
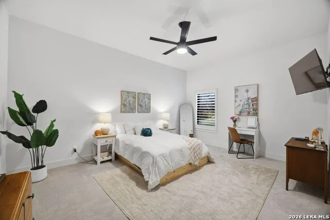
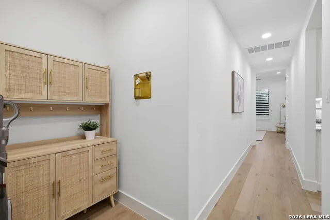
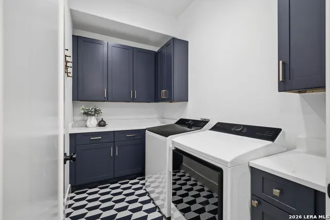
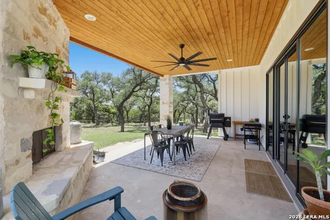
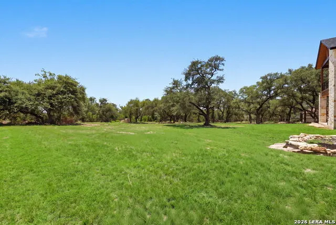
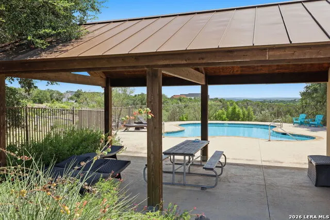
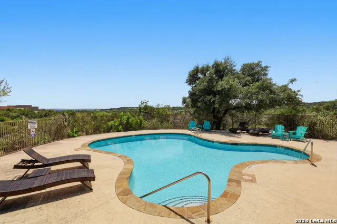
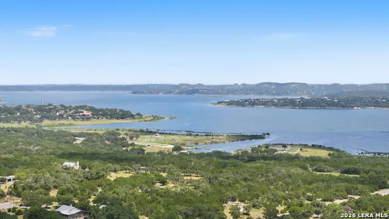
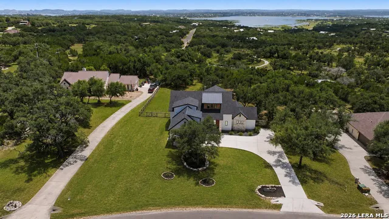
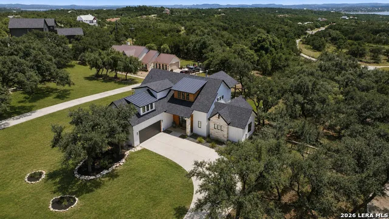
    Modern Hill Country architecture meets thoughtful craftsmanship in this custom residence completed in January 2025 by Jarik Builders. Set on a level 1.054-acre homesite beneath mature live oaks in Lake Ridge at Canyon Lake, this 3,353-square-foot home offers four bedrooms, three full baths, one half bath, and a rare floor plan featuring two private ensuite bedrooms on the main level. The open-concept living area is anchored by a linear fireplace with custom floating white oak shelving and flows seamlessly into a chef's kitchen featuring ceiling-height custom cabinetry, granite countertops, an oversized island with seating, hidden walk-in pantry, GE Profile five-burner gas cooktop, double wall ovens, workstation sink, under-cabinet lighting, glass-front cabinetry, and abundant storage. Wide-plank flooring, custom plantation shutters, tinted windows, spray foam insulation, designer lighting, and quality finishes continue throughout. Privately positioned on the main level, the primary suite offers vaulted ceilings, separate vanities, a freestanding soaking tub, curb less walk-in shower with dual shower heads, and an oversized walk-in closet. A second ensuite bedroom on the main level provides flexibility for guests, multigenerational living, or a private home office. Upstairs features two oversized bedrooms, a spacious game room with custom wet bar, beverage refrigerator, built-in cabinetry, two additional storage rooms, and sliding glass doors opening to a covered balcony with a fireplace and views toward Canyon Lake. Outdoor living was designed to be enjoyed year-round with two covered entertaining spaces, each approximately 358 square feet and each featuring its own fireplace. The main patio opens directly to the irrigated backyard, while the upper balcony showcases a cathedral tongue-and-groove ceiling with exposed timber truss and elevated lake views through the surrounding trees. Storage is thoughtfully integrated throughout with walk-in closets in every bedroom, a hidden walk-in pantry, extensive built-in cabinetry, oversized utility room, and walk-in attic storage. Additional features include an oversized side-entry garage, water softener, standing-seam metal roof accents, 10-year structural warranty, no city taxes, community pool and short-term rentals permitted.

    Property Details
    Cooling
    Two Central
    Heating
    Propane Owned
    Bedrooms
    4
    Bathrooms
    3.5
    Full Baths
    3
    Half Baths
    1
    Pool Shared
    1
    Acres
    1.054
    Square Feet
    3353
    Lot Size
    1.054
    Parking
    Two Car Garage
    Parking Spaces
    Two Car Garage
    Property Type
    Purchase
    Style
    Two Story
    Year Built
    2024
    Subdivision
    LAKE RIDGE AT CANYON LAKE
    School District
    Comal
    Elementary School
    Rebecca Creek
    Middle School
    Mountain Valley
    High School
    Canyon Lake
    Original List Price
    $875,000
    Days on Market (Cumulative)
    33
    HOA
    1
    MLS #
    2004846
    Property Subtype
    Single Family Detached
    MLS #
    2004846
    Date Listed
    July 30, 2026
    Address
    1117 Hidden Forest
    Location
    Legal

    Information provided Courtesy of LERA MLS - Local Expertise Regional Access. IDX information is provided exclusively for consumers' personal, non-commercial use and may not be used for any purpose other than to identify prospective properties consumers may be interested in purchasing. Information is believed to be accurate but not guaranteed. Provided courtesy of the San Antonio Board of Realtors. Copyright 2025 LERA MLS, All Rights Reserved.

    Provided By
    Listed by Tiffany Stevens (#12630)
    Listing Office: Real Broker, LLC (#REAH00)

    Jay Parker Have a question about this home?

    Interested in Purchasing 1117 Hidden Forest?

    Get an estimate on monthly payments on this property.

    $
    years
    Down Payment
    $
    %
    Interest Rate
    %
    Tax Rate
    %
    $
    $annually
    $monthly
    Estimated Monthly Payment
    $0.00
    Loan Amount
    $0.00