(210) 807-8808 j@parkerholdings.com Trophy Properties, LLC
    Traffic Dashboard
    Home
    • About
      • Testimonials
      • Meet The Team
    • Find Homes
      • Local Properties
      • Featured Properties
      • Home Valuation
    • Resources
      • Sell My Home
    • Commercial Real Estate
    • Custom Home Builder
    • Buying
    • Contact
    Traffic Dashboard
    Jay Parker
    (210) 807-8808 j@parkerholdings.com
    • Trophy Properties, LLC
      10004 Johns Rd.
      Boerne, TX 78006
      (210) 807-8808
      asst@parkerholdings.com
    Company
    • Home
    • About
    • Testimonials
    • Contact
    Services
    • Buying
    • Selling
    • Home Valuation
    • Mortgage Calculator
    Explore
    • Property Search
    • Featured Properties
    • Communities
    Local Guide
    • Search by City
    • Search by Subdivision
    • Search by Zip
    • Search by Area
    Legal
    • Privacy
    • Terms
    • DMCA
    • Accessibility
    • Fair Housing
    Account
    • Dashboard
    • Logout
    • Login
    Jay Parker - Footer Logo
    ©2026 Trophy Properties, LLC. All rights reserved.
    Website built by CloseHack.
    • Texas Real Estate Commission Consumer Protection Notice
    LERA MLS

    Information provided Courtesy of LERA MLS - Local Expertise Regional Access. IDX information is provided exclusively for consumers' personal, non-commercial use and may not be used for any purpose other than to identify prospective properties consumers may be interested in purchasing. Information is believed to be accurate but not guaranteed. Provided courtesy of the San Antonio Board of Realtors. Copyright 2025 LERA MLS, All Rights Reserved.

    Return
    • All Types
    • House+2 more
    • Price
    • Bed/Bath
    • Size
    • Dates
    • Filters
    • Amenities
    • Save
    • Share
    Listings
    No results
    Sort
    Home / Boerne / 11245 Ensor St
    11245 Ensor St Boerne, TX 78006 View All Photos
    Sold

    11245 Ensor St

    Boerne, TX 78006

    4,131
    Square Feet
    5
    Beds
    4.5
    Baths
    0.92
    Acres
    720
    Days on Market
    1676712
    MLS#
    House
    Structure
    Residential
    Zone
    Contact

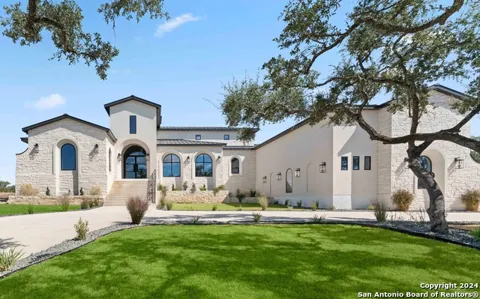
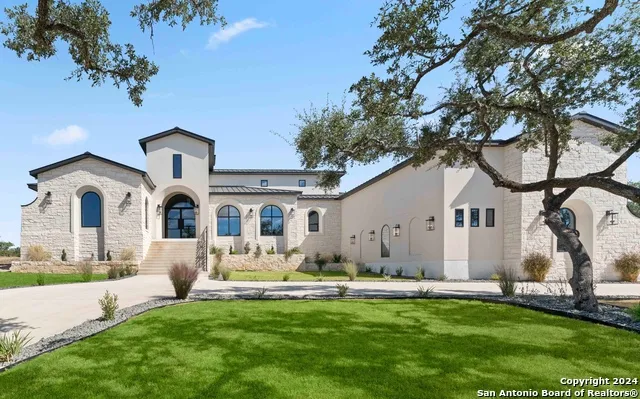
    Welcome to an exquisite masterpiece by Arantza Homes. This stunning new construction home is complete and available, meticulously designed and impeccably crafted, every detail reflects the finest quality. Beyond the stately entrance lies a sprawling single-story floor plan, unfolding with an emphasis on versatility and comfort, this home invites you to indulge in seamless transitions between living spaces. Incredible views stretch before you, while the decorative ceilings soar above. Complete with high-end finishes, from the tastefully designed kitchen to the inviting dining area and the interconnected outdoor living space. The owner's suite offers a sanctuary of tranquility, featuring a spa-like bathroom that beckons you to unwind. The walk-in closet is not just a storage space, but a testament to lavish living. Four generously proportioned secondary bedrooms each come with their own walk-in closets, catering to a lifestyle of luxury. An additional office/guest suite, complete with a private full bath, provides a secluded retreat for work or relaxation. The expansive 3+ car garage goes beyond mere parking; it accommodates car lifts, underscoring the commitment to excellence that defines this home. Truly impressive! This new construction home is nearing completion.

    Property Details
    Cooling
    Two Central
    Heating
    Natural Gas
    Bedrooms
    5
    Bathrooms
    4.5
    Full Baths
    4
    Half Baths
    1
    Acres
    0.9186
    Square Feet
    4131
    Lot Size
    0.9186
    Parking
    Three Car Garage
    Parking Spaces
    Three Car Garage
    Property Type
    Purchase
    Style
    One Story
    Year Built
    2024
    Subdivision
    PECAN SPRINGS
    School District
    Northside
    Elementary School
    Sara B McAndrew
    Middle School
    Rawlinson
    High School
    Clark
    Original List Price
    $1,950,000
    Days on Market (Cumulative)
    720
    HOA
    1
    MLS #
    1676712
    Property Subtype
    Single Family Detached
    Date Closed
    April 16, 2025
    MLS #
    1676712
    Date Listed
    March 30, 2023
    Address
    11245 Ensor St
    Location
    Legal

    Information provided Courtesy of LERA MLS - Local Expertise Regional Access. IDX information is provided exclusively for consumers' personal, non-commercial use and may not be used for any purpose other than to identify prospective properties consumers may be interested in purchasing. Information is believed to be accurate but not guaranteed. Provided courtesy of the San Antonio Board of Realtors. Copyright 2025 LERA MLS, All Rights Reserved.

    Last Updated: Sep 4, 2026 3:52 PM. Source: LERAMLS

    Provided By
    Listed by David Hess (#26395), Phone: (210) 243-2117, Email: dhessrealestate@gmail.com
    Listing Office: BHHS Don Johnson Realtors - SA (#PRUD00)

    Jay Parker Have a question about this home?

    Interested in Purchasing 11245 Ensor St?

    Get an estimate on monthly payments on this property.

    $
    years
    Down Payment
    $
    %
    Interest Rate
    %
    Tax Rate
    %
    $
    $annually
    $monthly
    Estimated Monthly Payment
    $0.00
    Loan Amount
    $0.00