(210) 807-8808 j@parkerholdings.com Trophy Properties, LLC
    Traffic Dashboard
    Home
    • About
      • Testimonials
      • Meet The Team
    • Find Homes
      • Local Properties
      • Featured Properties
      • Home Valuation
    • Resources
      • Sell My Home
    • Commercial Real Estate
    • Custom Home Builder
    • Buying
    • Contact
    Traffic Dashboard
    Jay Parker
    (210) 807-8808 j@parkerholdings.com
    • Trophy Properties, LLC
      10004 Johns Rd.
      Boerne, TX 78006
      (210) 807-8808
      asst@parkerholdings.com
    Company
    • Home
    • About
    • Testimonials
    • Contact
    Services
    • Buying
    • Selling
    • Home Valuation
    • Mortgage Calculator
    Explore
    • Property Search
    • Featured Properties
    • Communities
    Local Guide
    • Search by City
    • Search by Subdivision
    • Search by Zip
    • Search by Area
    Legal
    • Privacy
    • Terms
    • DMCA
    • Accessibility
    • Fair Housing
    Account
    • Dashboard
    • Logout
    • Login
    Jay Parker - Footer Logo
    ©2026 Trophy Properties, LLC. All rights reserved.
    Website built by CloseHack.
    • Texas Real Estate Commission Consumer Protection Notice
    LERA MLS

    Information provided Courtesy of LERA MLS - Local Expertise Regional Access. IDX information is provided exclusively for consumers' personal, non-commercial use and may not be used for any purpose other than to identify prospective properties consumers may be interested in purchasing. Information is believed to be accurate but not guaranteed. Provided courtesy of the San Antonio Board of Realtors. Copyright 2025 LERA MLS, All Rights Reserved.

    Return
    • All Types
    • House+2 more
    • Price
    • Bed/Bath
    • Size
    • Dates
    • Filters
    • Amenities
    • Save
    • Share
    Listings
    No results
    Sort
    Home / Spring / 2115 CHESTER FORT DR
    2115 CHESTER FORT DR Spring, TX 77373 2115 CHESTER FORT DR Spring, TX 77373 2115 CHESTER FORT DR Spring, TX 77373 2115 CHESTER FORT DR Spring, TX 77373 2115 CHESTER FORT DR Spring, TX 77373 2115 CHESTER FORT DR Spring, TX 77373 2115 CHESTER FORT DR Spring, TX 77373 2115 CHESTER FORT DR Spring, TX 77373 2115 CHESTER FORT DR Spring, TX 77373 2115 CHESTER FORT DR Spring, TX 77373 2115 CHESTER FORT DR Spring, TX 77373 2115 CHESTER FORT DR Spring, TX 77373 2115 CHESTER FORT DR Spring, TX 77373 2115 CHESTER FORT DR Spring, TX 77373 2115 CHESTER FORT DR Spring, TX 77373 2115 CHESTER FORT DR Spring, TX 77373 2115 CHESTER FORT DR Spring, TX 77373 2115 CHESTER FORT DR Spring, TX 77373 2115 CHESTER FORT DR Spring, TX 77373 2115 CHESTER FORT DR Spring, TX 77373 2115 CHESTER FORT DR Spring, TX 77373 2115 CHESTER FORT DR Spring, TX 77373 2115 CHESTER FORT DR Spring, TX 77373 2115 CHESTER FORT DR Spring, TX 77373 2115 CHESTER FORT DR Spring, TX 77373 2115 CHESTER FORT DR Spring, TX 77373 2115 CHESTER FORT DR Spring, TX 77373 2115 CHESTER FORT DR Spring, TX 77373 2115 CHESTER FORT DR Spring, TX 77373 2115 CHESTER FORT DR Spring, TX 77373 2115 CHESTER FORT DR Spring, TX 77373 2115 CHESTER FORT DR Spring, TX 77373 2115 CHESTER FORT DR Spring, TX 77373 2115 CHESTER FORT DR Spring, TX 77373 2115 CHESTER FORT DR Spring, TX 77373 2115 CHESTER FORT DR Spring, TX 77373 2115 CHESTER FORT DR Spring, TX 77373 2115 CHESTER FORT DR Spring, TX 77373 2115 CHESTER FORT DR Spring, TX 77373 2115 CHESTER FORT DR Spring, TX 77373 View All Photos

    $299,900

    | Active

    2115 CHESTER FORT DR

    Spring, TX 77373

    2,260
    Square Feet
    4
    Beds
    2
    Baths
    0.21
    Acres
    82
    Days on Market
    1995060
    MLS#
    House
    Structure
    Residential
    Zone
    Contact

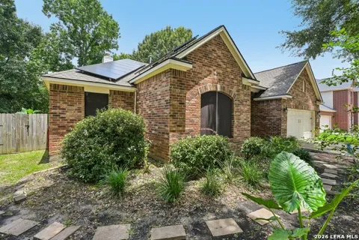
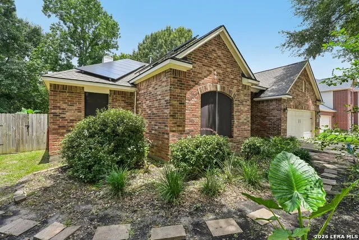
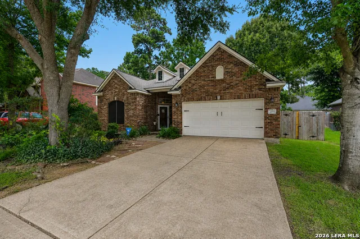
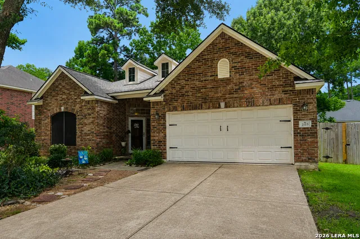
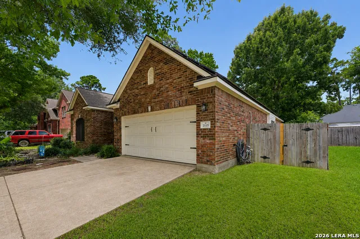
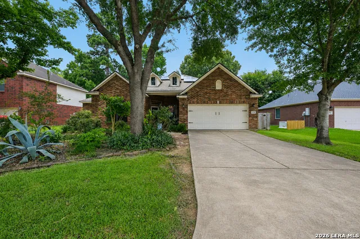
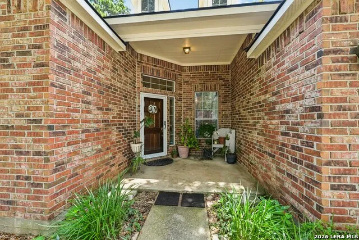
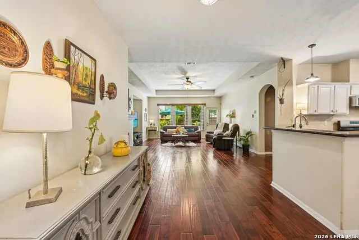
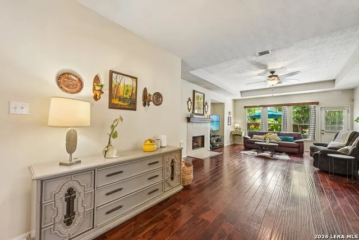
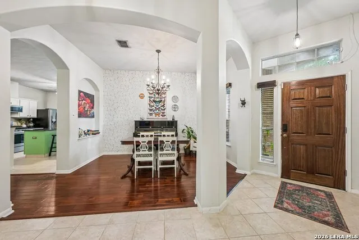
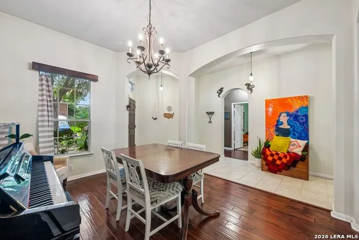
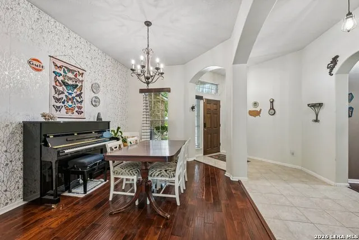
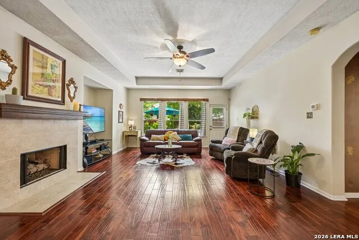
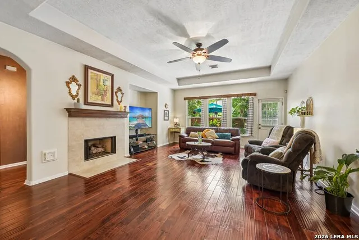
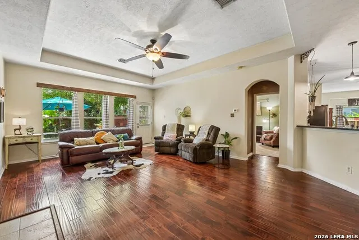
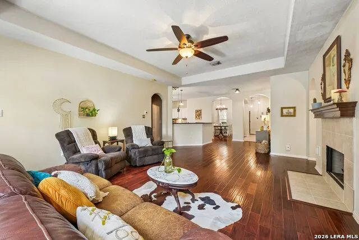
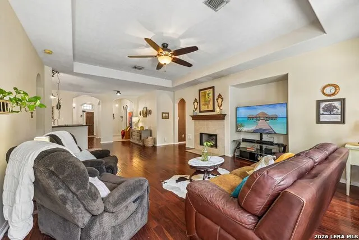
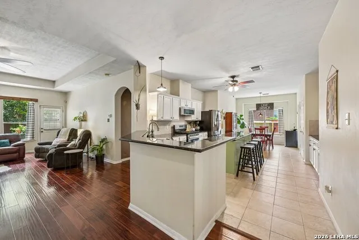
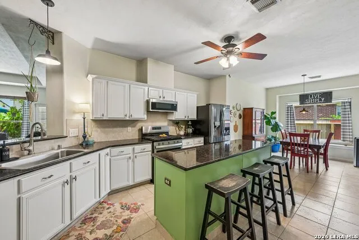
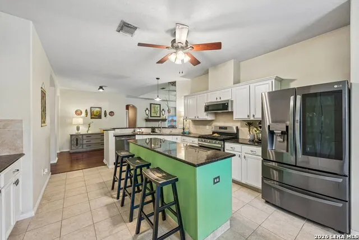
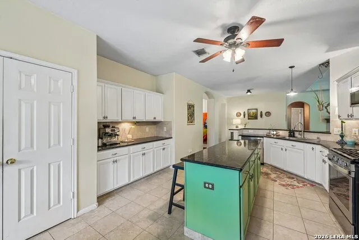
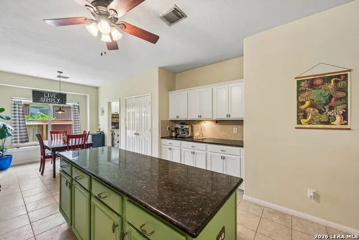
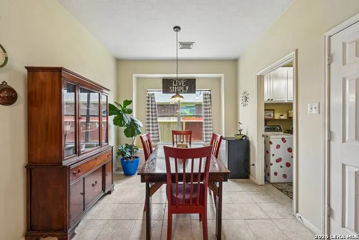
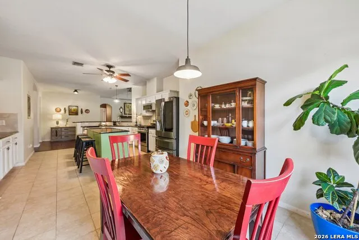
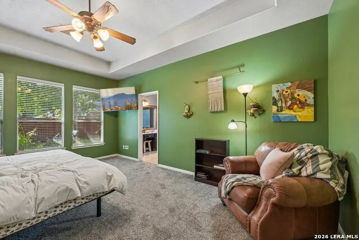
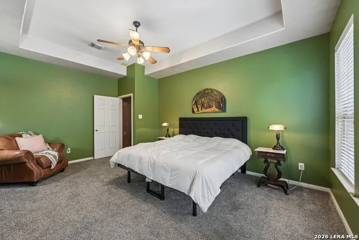
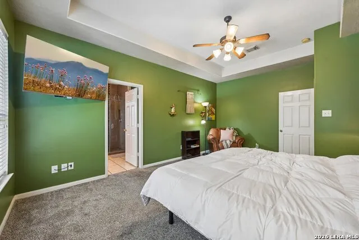
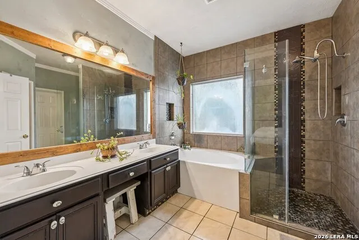
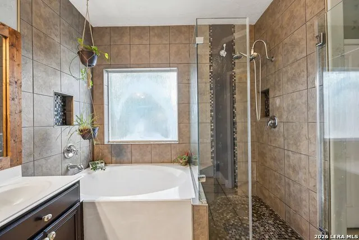
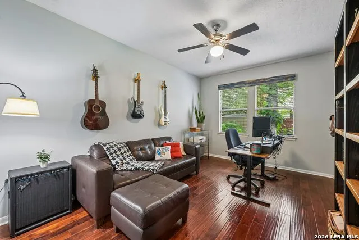
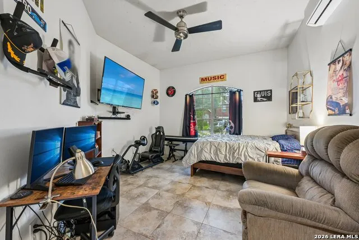
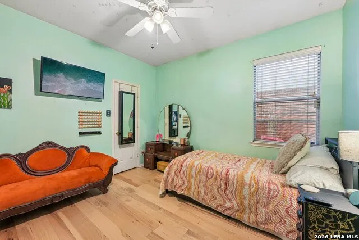
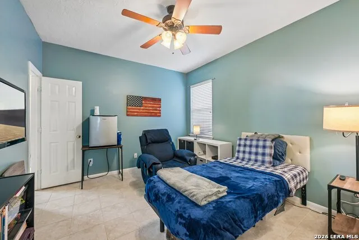
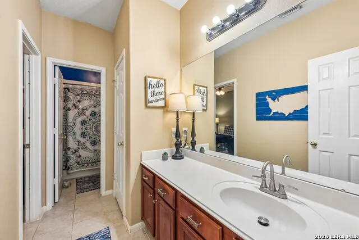
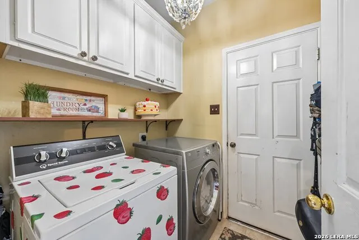
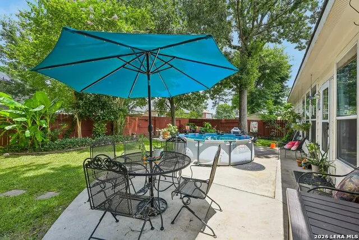
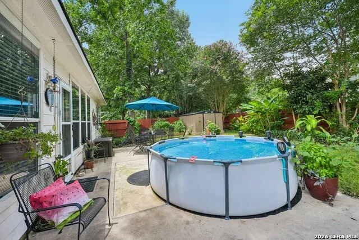
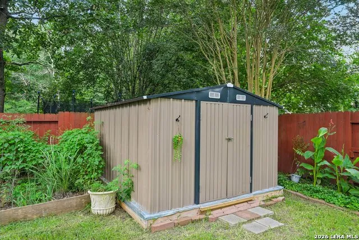
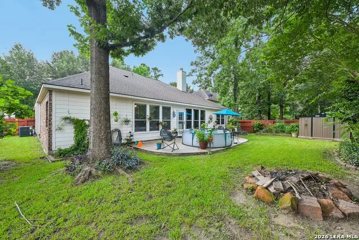
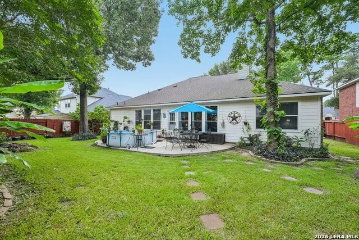
    UNDER $300,000 WITH PAID-OFF SOLAR PANELS! Get the space you need without taking on the cost of someone else's deferred maintenance. This 2,260-square-foot single-story home offers four bedrooms, a dedicated office that can function as a fifth bedroom, a large backyard, and major recent improvements-including a 2023 Goodman 5-ton HVAC system, a new water heater, and fully paid solar panels. The spacious living room features real hardwood flooring, abundant natural light, and a fireplace, opening into an island kitchen with granite countertops, stainless steel appliances, generous cabinetry, and an oversized breakfast area. A separate formal dining room provides valuable flexibility as a second sitting area, music room, playroom, or entertaining space. The split-bedroom layout creates privacy, while the primary suite offers new carpet, backyard views, room for a sitting area, a soaking tub, and a separate glass-enclosed shower. Two mini-split systems provide additional climate control in the insulated garage and one secondary bedroom. Outside, the oversized backyard delivers room to garden, entertain, play, or add future outdoor amenities. The covered patio is pre-wired for a hot tub, and the 2025 storage shed adds practical storage. An oversized attic offers even more storage and potential for future finished space. Located in established Bradbury Forest with a community pool, playground, and volleyball court, this home combines space, flexibility, significant improvements, and the potential for lower electricity costs. Same-day showings are available through ShowingTime.

    Property Details
    Cooling
    One Central,Two Window/Wall
    Heating
    Electric
    Bedrooms
    4
    Bathrooms
    2.0
    Full Baths
    2
    Pool Shared
    1
    Acres
    0.209
    Square Feet
    2260
    Lot Size
    0.209
    Parking
    Two Car Garage
    Parking Spaces
    Two Car Garage
    Property Type
    Purchase
    Style
    One Story
    Year Built
    2005
    Subdivision
    BRADBURY FOREST
    School District
    Spring Isd
    Elementary School
    Call District
    Middle School
    Call District
    High School
    Call District
    Original List Price
    $329,500
    Days on Market (Cumulative)
    82
    HOA
    1
    MLS #
    1995060
    Property Subtype
    Single Family Detached
    Fence
    1
    MLS #
    1995060
    Date Listed
    June 25, 2026
    Address
    2115 CHESTER FORT DR
    Location
    Legal

    Information provided Courtesy of LERA MLS - Local Expertise Regional Access. IDX information is provided exclusively for consumers' personal, non-commercial use and may not be used for any purpose other than to identify prospective properties consumers may be interested in purchasing. Information is believed to be accurate but not guaranteed. Provided courtesy of the San Antonio Board of Realtors. Copyright 2025 LERA MLS, All Rights Reserved.

    Provided By
    Listed by Celia Taylor (#41368)
    Listing Office: Option One Real Estate (#OPTO00)

    Jay Parker Have a question about this home?

    Interested in Purchasing 2115 CHESTER FORT DR?

    Get an estimate on monthly payments on this property.

    $
    years
    Down Payment
    $
    %
    Interest Rate
    %
    Tax Rate
    %
    $
    $annually
    $monthly
    Estimated Monthly Payment
    $0.00
    Loan Amount
    $0.00