(210) 807-8808 j@parkerholdings.com Trophy Properties, LLC
    Traffic Dashboard
    Home
    • About
      • Testimonials
      • Meet The Team
    • Find Homes
      • Local Properties
      • Featured Properties
      • Home Valuation
    • Resources
      • Sell My Home
    • Commercial Real Estate
    • Custom Home Builder
    • Buying
    • Contact
    Traffic Dashboard
    Jay Parker
    (210) 807-8808 j@parkerholdings.com
    • Trophy Properties, LLC
      10004 Johns Rd.
      Boerne, TX 78006
      (210) 807-8808
      asst@parkerholdings.com
    Company
    • Home
    • About
    • Testimonials
    • Contact
    Services
    • Buying
    • Selling
    • Home Valuation
    • Mortgage Calculator
    Explore
    • Property Search
    • Featured Properties
    • Communities
    Local Guide
    • Search by City
    • Search by Subdivision
    • Search by Zip
    • Search by Area
    Legal
    • Privacy
    • Terms
    • DMCA
    • Accessibility
    • Fair Housing
    Account
    • Dashboard
    • Logout
    • Login
    Jay Parker - Footer Logo
    ©2026 Trophy Properties, LLC. All rights reserved.
    Website built by CloseHack.
    • Texas Real Estate Commission Consumer Protection Notice
    LERA MLS

    Information provided Courtesy of LERA MLS - Local Expertise Regional Access. IDX information is provided exclusively for consumers' personal, non-commercial use and may not be used for any purpose other than to identify prospective properties consumers may be interested in purchasing. Information is believed to be accurate but not guaranteed. Provided courtesy of the San Antonio Board of Realtors. Copyright 2025 LERA MLS, All Rights Reserved.

    Return
    • All Types
    • House+2 more
    • Price
    • Bed/Bath
    • Size
    • Dates
    • Filters
    • Amenities
    • Save
    • Share
    Listings
    No results
    Sort
    Home / Boerne / 517 HUNTWICK DR
    517 HUNTWICK DR Boerne, TX 78006 517 HUNTWICK DR Boerne, TX 78006 517 HUNTWICK DR Boerne, TX 78006 517 HUNTWICK DR Boerne, TX 78006 517 HUNTWICK DR Boerne, TX 78006 517 HUNTWICK DR Boerne, TX 78006 517 HUNTWICK DR Boerne, TX 78006 517 HUNTWICK DR Boerne, TX 78006 517 HUNTWICK DR Boerne, TX 78006 517 HUNTWICK DR Boerne, TX 78006 517 HUNTWICK DR Boerne, TX 78006 517 HUNTWICK DR Boerne, TX 78006 517 HUNTWICK DR Boerne, TX 78006 517 HUNTWICK DR Boerne, TX 78006 517 HUNTWICK DR Boerne, TX 78006 517 HUNTWICK DR Boerne, TX 78006 517 HUNTWICK DR Boerne, TX 78006 517 HUNTWICK DR Boerne, TX 78006 517 HUNTWICK DR Boerne, TX 78006 517 HUNTWICK DR Boerne, TX 78006 517 HUNTWICK DR Boerne, TX 78006 517 HUNTWICK DR Boerne, TX 78006 517 HUNTWICK DR Boerne, TX 78006 517 HUNTWICK DR Boerne, TX 78006 517 HUNTWICK DR Boerne, TX 78006 517 HUNTWICK DR Boerne, TX 78006 517 HUNTWICK DR Boerne, TX 78006 517 HUNTWICK DR Boerne, TX 78006 517 HUNTWICK DR Boerne, TX 78006 517 HUNTWICK DR Boerne, TX 78006 517 HUNTWICK DR Boerne, TX 78006 517 HUNTWICK DR Boerne, TX 78006 517 HUNTWICK DR Boerne, TX 78006 517 HUNTWICK DR Boerne, TX 78006 View All Photos

    $520,000

    | Active

    517 HUNTWICK DR

    Boerne, TX 78006

    2,210
    Square Feet
    3
    Beds
    3
    Baths
    0.23
    Acres
    11
    Days on Market
    2013742
    MLS#
    House
    Structure
    Residential
    Zone
    Contact

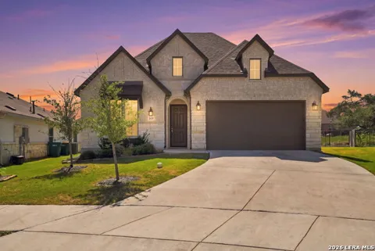
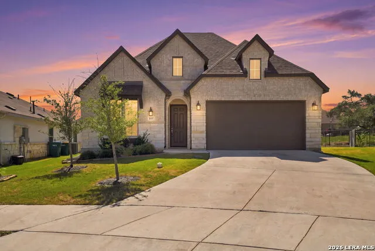
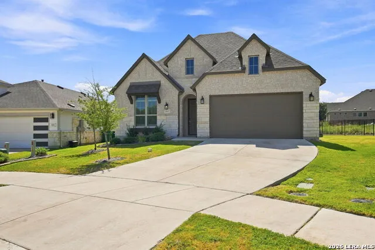
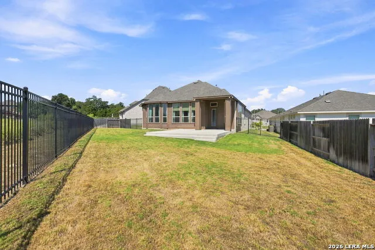
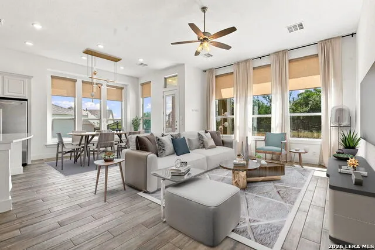
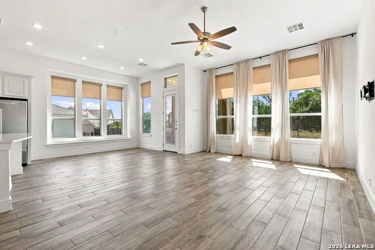
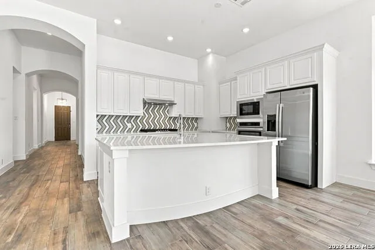
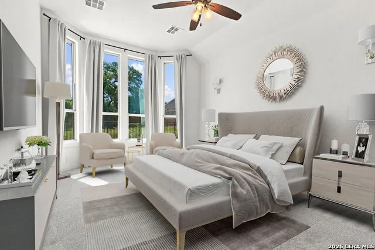
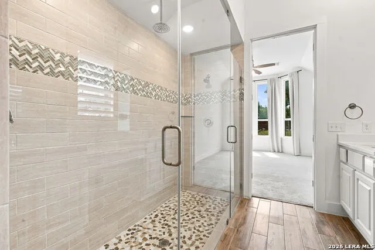
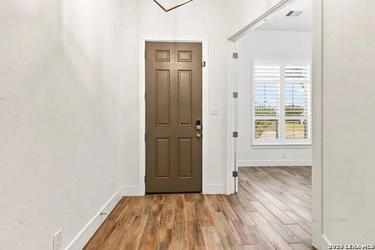
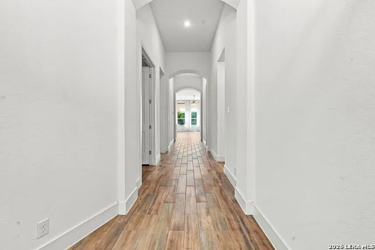
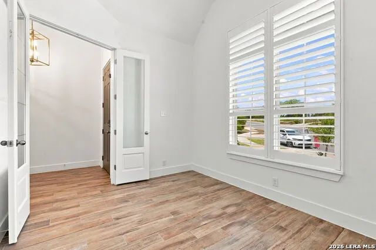
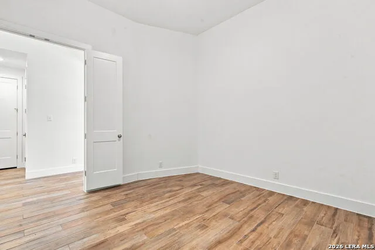
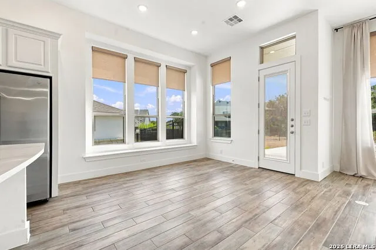
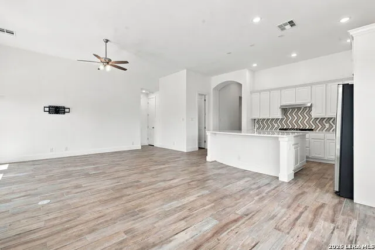
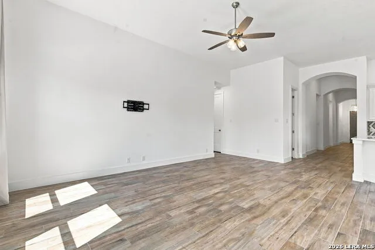
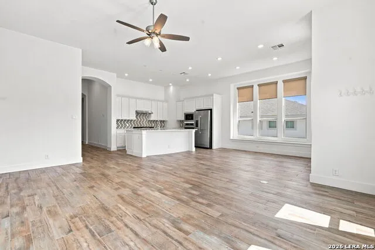
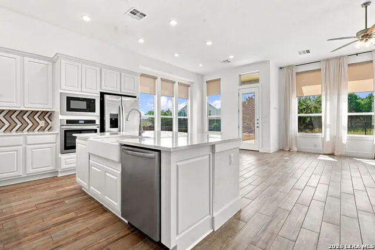
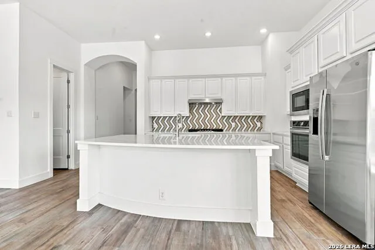
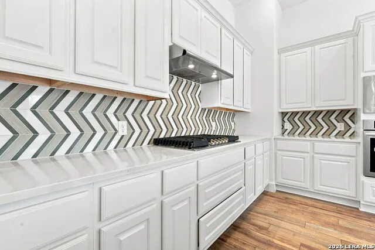
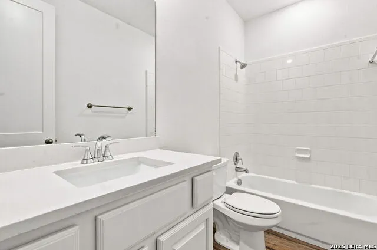
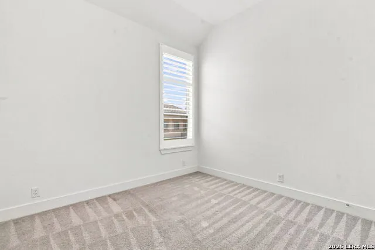
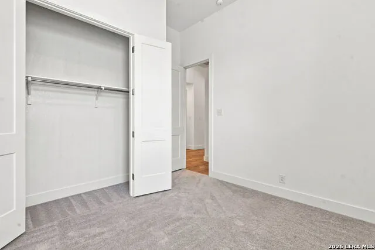
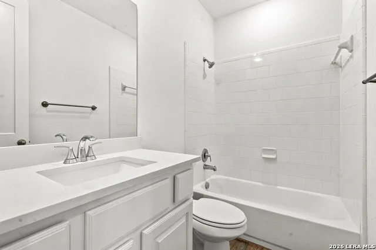
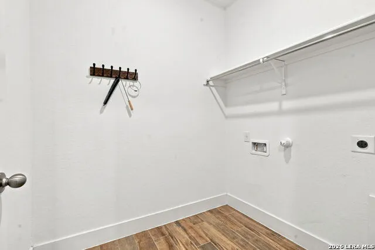
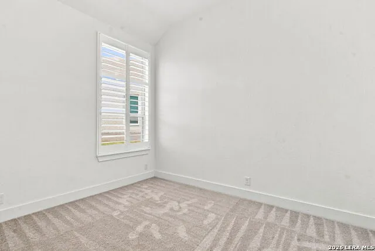
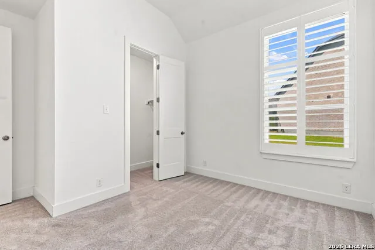
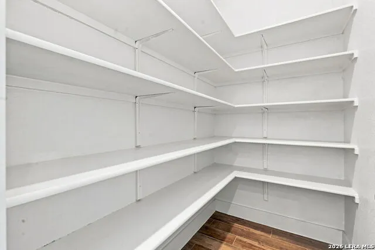
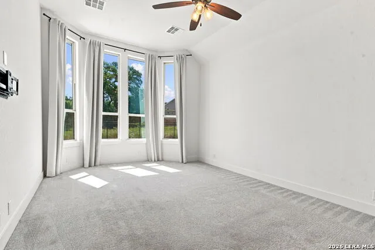
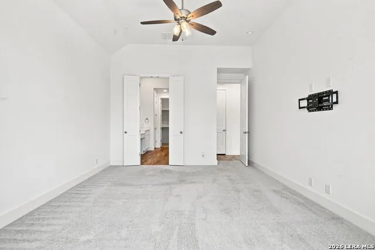
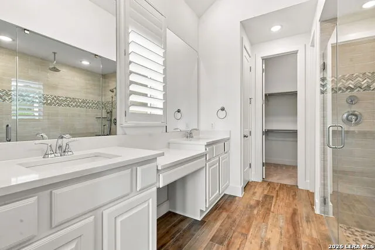
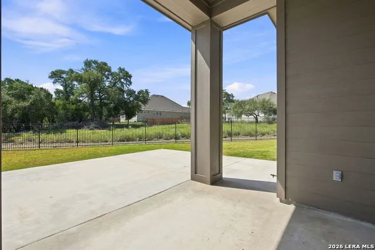
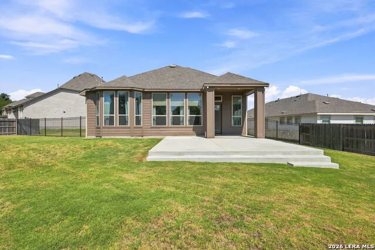
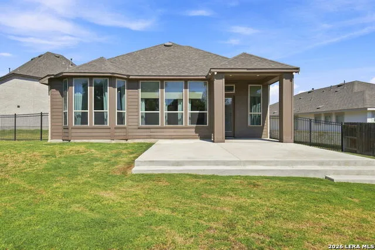
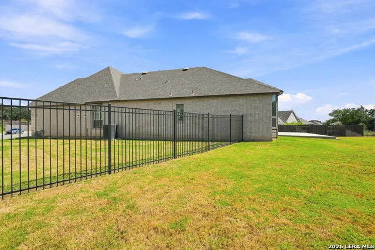
    Space, privacy, and the Hill Country lifestyle, all in less than a 10-minute drive to Downtown Boerne. Set on an oversized quarter-acre lot backing directly to a greenbelt, this semi-custom single-story home in Regent Park offers rare privacy with no immediate rear neighbors. Inside, soaring ceilings and 8-foot doors throughout create a bright, open feel from the moment you walk in. All three bedrooms include their own private bathroom, giving everyone room to spread out. A dedicated office and a media room add flexibility for work, hobbies, or movie nights. The kitchen is built for both everyday living and entertaining, with a quartz island, gas cooktop, farmhouse sink, and a walk-in pantry. The primary suite is a true retreat, with bay windows framing peaceful greenbelt views, a spa-inspired bathroom with an oversized shower, and a spacious walk-in closet. Custom window shades and drapes convey with the home. Step outside to a large, partially covered patio, perfect for enjoying Hill Country evenings. Zoned for Boerne ISD and Champion High School, this home puts you minutes from Downtown Boerne while backing up to the quiet of a natural greenbelt. Convenience and tranquility, without compromise.

    Property Details
    Cooling
    One Central,Zoned
    Heating
    Natural Gas
    Bedrooms
    3
    Bathrooms
    3.0
    Full Baths
    3
    Pool Shared
    1
    Acres
    0.233
    Square Feet
    2210
    Lot Size
    0.233
    Parking
    Two Car Garage
    Parking Spaces
    Two Car Garage
    Property Type
    Purchase
    Style
    One Story
    Year Built
    2022
    Subdivision
    REGENT PARK
    School District
    Boerne
    Elementary School
    Kendall Elementary
    Middle School
    Boerne Middle S
    High School
    Champion
    Original List Price
    $520,000
    Days on Market (Cumulative)
    11
    HOA
    1
    MLS #
    2013742
    Property Subtype
    Single Family Detached
    MLS #
    2013742
    Date Listed
    September 03, 2026
    Club House
    1
    Address
    517 HUNTWICK DR
    Location
    Legal

    Information provided Courtesy of LERA MLS - Local Expertise Regional Access. IDX information is provided exclusively for consumers' personal, non-commercial use and may not be used for any purpose other than to identify prospective properties consumers may be interested in purchasing. Information is believed to be accurate but not guaranteed. Provided courtesy of the San Antonio Board of Realtors. Copyright 2025 LERA MLS, All Rights Reserved.

    Provided By
    Listed by Kaylee Miller (#92136)
    Listing Office: Epique Realty LLC (#EPIQ00)

    Jay Parker Have a question about this home?

    Interested in Purchasing 517 HUNTWICK DR?

    Get an estimate on monthly payments on this property.

    $
    years
    Down Payment
    $
    %
    Interest Rate
    %
    Tax Rate
    %
    $
    $annually
    $monthly
    Estimated Monthly Payment
    $0.00
    Loan Amount
    $0.00